

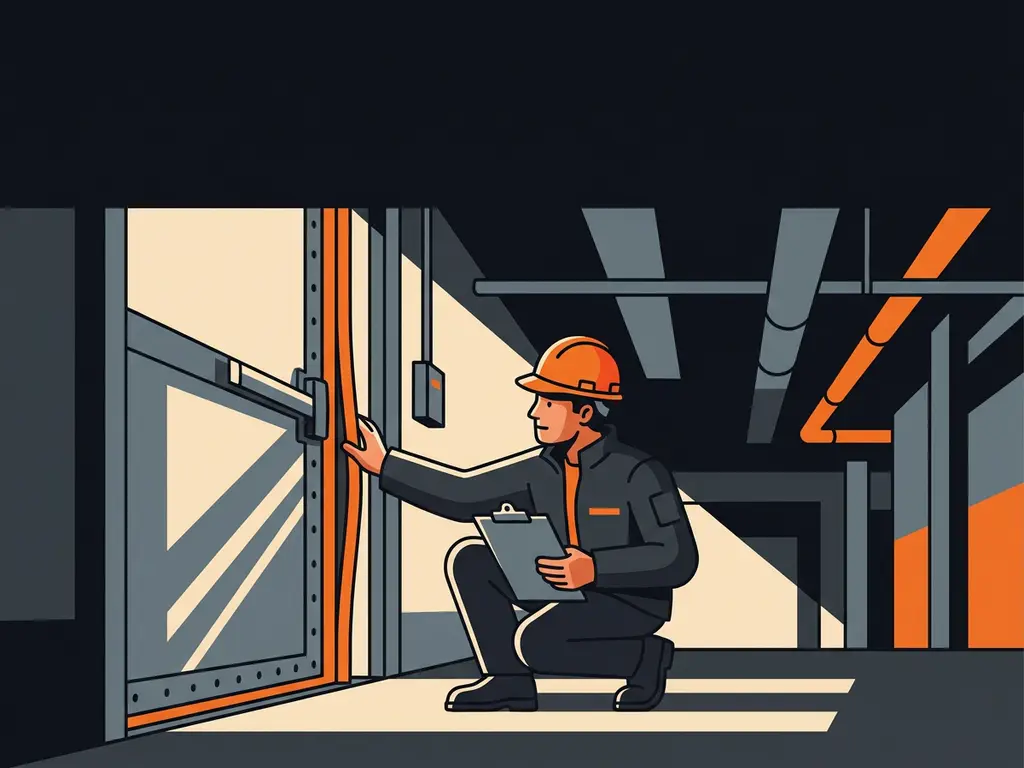
A fire safety inspection checks whether a building’s passive and active fire protection measures are in place, functional, and properly documented. Inspectors verify that fire compartmentation is intact, that fire-rated doors and closures meet the required classifications, and that all products carry the correct certification. For architects and facility managers, preparation is the key to passing without delay.
The scope of what gets checked depends on the building type, its use, and the applicable regulations — including the BBL (Besluit Bouwwerken Leefomgeving, formerly Bouwbesluit) and relevant European standards. The sections below answer the most common questions about what inspectors look for, what documentation must be ready, and who carries responsibility when something falls short.
What do fire safety inspectors actually look for?
Fire safety inspectors assess whether a building’s fire protection measures comply with the regulations that applied at the time of construction or the last renovation, and whether those measures are still functioning as intended. The inspection covers both passive fire protection — compartmentation, fire-rated doors, penetration seals — and active systems such as sprinklers and smoke detection.
In practice, inspectors work through a structured checklist that includes the following areas:
- Fire compartmentation: Are fire compartments correctly demarcated, and are the boundaries intact? Any gaps, unsealed penetrations, or missing closures will be flagged.
- Fire-rated doors and closures: Are the correct fire resistance classes installed in the correct openings? Are doors closing properly, are self-closing mechanisms functioning, and are hold-open devices connected to the fire alarm?
- Escape routes: Are emergency exits unobstructed, clearly marked, and accessible within the required time?
- Active systems: Are sprinklers, smoke detectors, and alarm systems operational and recently serviced?
- Documentation: Can the building owner or facility manager produce certificates, classification reports, and maintenance records on request?
For industrial buildings in particular, inspectors pay close attention to large openings used for internal transport — forklift passages, roller door openings, and logistics corridors — because these are common weak points in fire compartmentation. Fire-rated industrial door solutions designed specifically for these openings are increasingly part of what inspectors expect to see in production halls and warehouses.
How are fire-rated doors assessed during an inspection?
Fire-rated doors are assessed against the classification specified in the building permit or fire safety plan. Inspectors check whether the installed door matches the required fire resistance class — for example EI1 60, EI2 60, or EW 60 — whether it is correctly installed, and whether it continues to function as a fire barrier. A door that cannot close fully, or whose seals are damaged, may fail even if the product itself is correctly certified.
The fire resistance classification system used for doors follows EN 13501-2 and is built around three criteria:
- E (integrity): flames and hot gases are prevented from passing through the door.
- W (radiation reduction): radiant heat transfer through the door is limited. EW is the Dutch standard baseline criterion for fire-resistant industrial doors.
- I1 / I2 (insulation): the temperature rise on the unexposed side of the door is limited. I1 is the stricter criterion; I2 permits a higher temperature rise on the unexposed side. These must always be specified explicitly — EI1 and EI2 are distinct classifications and must never be written as “EI” alone.
The number following the classification code (for example 60 or 120) indicates the number of minutes of guaranteed performance during a standardised fire test. So EW 60 means the door blocks flames and limits radiant heat transfer for 60 minutes, while EI2-120 means the door blocks flames and limits temperature rise on the unexposed side — under the less strict insulation criterion — for 120 minutes.
The assessment of a fire-rated door during an inspection typically covers four areas:
- Product compliance: Does the door carry a valid CE marking and classification report corresponding to the required fire resistance class? The inspector may request the original classification report issued by the testing body.
- Installation correctness: Is the door installed in accordance with the manufacturer’s installation instructions and within the tested dimensions? A certified product installed outside its tested parameters loses its classification.
- Operational function: Does the door close fully under its own weight or via its self-closing mechanism? Is the door free of obstructions, warping, or damage to intumescent seals?
- Maintenance records: Has the door been inspected and maintained at the required intervals, and is there a log to prove it?
It is worth noting that EI1 and EI2 represent different levels of strictness on the insulation criterion, and EW applies a different baseline criterion entirely — it is the Dutch standard baseline for industrial door applications. Specifying the wrong class, or failing to distinguish between EI1 and EI2, is one of the most common documentation errors that surfaces during an inspection. The correct classification must be determined through a project-specific fire safety calculation; it cannot be assumed from building type alone. For questions about which classification applies to a specific project, consult a qualified fire safety engineer, the local authority, or Metacon-Next directly.
What documentation must be available for fire-rated products?
For fire-rated doors and related products, the minimum documentation that must be available during or ahead of a fire safety inspection includes the CE declaration of performance, the classification report from an accredited testing body, and the installation record confirming the product was installed within its tested scope. In projects subject to sustainability requirements, an Environmental Product Declaration (EPD) may also be requested.
Specifically, inspectors and building authorities may ask for:
- CE declaration of performance: Confirms the product meets the requirements of the relevant European standards. For industrial fire doors, two CE-marking standards apply simultaneously: EN 16034 (fire- and smoke-resisting closing element) and EN 13241 (industrial door, general). Both are mandatory and must not be treated as interchangeable or alternatives to one another.
- Classification report: The full test report issued by the accredited laboratory — in Metacon-Next’s case, Efectis — detailing the tested configuration, dimensions, and fire resistance duration, classified per EN 13501-2. Smoke control testing follows a separate route under EN 1634-3, with results also classified per EN 13501-2.
- Installation record: Confirmation that the door was installed by a certified installer following the manufacturer’s instructions, within the tested dimensions and wall construction types.
- Maintenance log: A record of inspections and any repairs carried out after installation.
- EPD (where applicable): An Environmental Product Declaration provides verified environmental data and may be required for BREEAM or LEED-rated projects. An EPD is an information document, not a sustainability label — but it is increasingly expected as part of a complete specification file.
Architects who specify products at the drawing stage should confirm that all of this documentation is available before the order is placed, not after. Metacon-Next publishes certificates, classification reports, and EPDs openly on its website — a practical advantage when building a specification file that needs to survive permitting and inspection without gaps.
What happens if a fire door fails an inspection?
If a fire door fails an inspection, the building owner or responsible party receives a formal notice requiring remediation within a specified period. Depending on the severity of the non-compliance — a missing certificate versus a door that cannot close — the inspector may impose conditions on continued use of the space or, in serious cases, require a partial closure of the building until the deficiency is resolved.
The consequences depend on what type of failure is identified:
- Documentation failure: If the product is correctly installed and functional but the paperwork cannot be produced, the inspector will typically set a deadline for the documentation to be submitted. This is avoidable with good specification practice.
- Functional failure: If the door does not close properly, has damaged seals, or the self-closing mechanism is disconnected, remediation is required before the next inspection — or sooner if the building is in active use.
- Wrong classification installed: If the installed door does not match the required fire resistance class, replacement is generally required. This is the most costly outcome and the strongest argument for verifying classification at the specification stage.
- Installation outside tested scope: If a certified product was installed in dimensions or wall constructions not covered by its classification report, it may need to be replaced or re-tested.
Liability in these situations typically falls on the party responsible for the specification or installation. For architects, a failed inspection due to an incorrectly specified product is a professional liability issue — which is why specifying from a manufacturer with complete, verifiable documentation matters from the outset. You can contact Metacon-Next directly to verify classification scope before committing to a specification.
How often should fire safety inspections take place?
The required frequency of fire safety inspections depends on the building type, its use, and the applicable national and local regulations. In the Netherlands, the BBL sets the absolute minimum framework, but sector-specific regulations — such as PGS15 for hazardous substances storage — may impose stricter or more frequent inspection requirements. The BBL defines the minimum threshold; a heavier requirement may apply where a project deviates from standard building regulations, where sector-specific regulation such as PGS15 mandates it, or where a client or insurer sets a stricter above-statutory requirement. For most industrial and commercial buildings, an annual inspection of fire-rated doors and compartmentation is considered standard practice.
Beyond mandatory inspections, building owners and facility managers are expected to conduct regular internal checks, particularly for high-traffic openings where fire doors are in daily use. A fire door in a busy logistics corridor experiences significantly more wear than one in a low-traffic corridor, and its maintenance schedule should reflect that. Automatic fire doors with magnetic hold-open devices connected to the fire alarm system require periodic testing to confirm the release mechanism functions correctly under alarm conditions.
The maintenance log mentioned in the documentation section is not only required for inspections — it is also the building owner’s evidence of due diligence if a fire incident ever leads to a liability investigation.
Who is responsible for fire safety compliance in a building?
Responsibility for fire safety compliance is shared across multiple parties, with the distribution depending on the project phase. During design, the architect carries responsibility for specifying products that meet the applicable fire resistance requirements. During construction, the contractor and certified installer are responsible for correct installation. After handover, the building owner or operator carries ongoing responsibility for maintenance, documentation, and compliance with inspection requirements.
In practice, this means:
- Architect: Responsible for specifying the correct fire resistance classification for each opening, based on the project’s fire safety calculation. Also responsible for ensuring that specified products are CE-certified under both EN 16034 and EN 13241 where applicable, and accompanied by complete technical documentation.
- Contractor and installer: Responsible for installing products within the tested scope — correct dimensions, correct wall construction, correct fixings — and for providing the installation record at handover.
- Building owner or facility manager: Responsible for maintaining fire-rated products in working order, keeping documentation on file, and ensuring that any modifications to the building do not compromise fire compartmentation.
When a building changes use — for example, when a warehouse is converted to a production facility, or when a new mezzanine is added — the fire safety requirements may change, and a new assessment is required. Any change in required classification may be driven by a deviation from standard building regulations, a sector-specific regulation such as PGS15, a client requirement, or an insurer requirement — not by the BBL changing in isolation. Modifications that affect compartmentation boundaries or opening sizes must be reviewed against the current regulations before work begins. For complex situations, consulting a qualified fire safety engineer or the local authority is strongly recommended.
For architects specifying fire-rated industrial doors across complex projects — large openings, multiple product types, or buildings subject to sector-specific regulation — working with a manufacturer that provides full technical transparency from the start reduces the risk of compliance gaps at every stage. Metacon-Next’s product range covers fire-rated roller doors, overhead doors, sliding doors, and fire curtains, all CE-certified and tested by Efectis, with classification reports and EPDs available without having to request them separately. Products are supplied and installed exclusively through a network of certified dealers, ensuring that both the product and the installation are fully warranted. To discuss a specific project or request technical documentation, visit the quotation page or learn more about Metacon-Next and its manufacturing approach.
Related Articles
- How is fire compartmentation achieved in a large warehouse?
- When does changing building use trigger new fire safety requirements?
- What is the maximum fire compartment size allowed by code?
- How do you maintain fire safety with high-traffic internal passages?
- Is it possible to combine high-speed doors with fire resistance?