

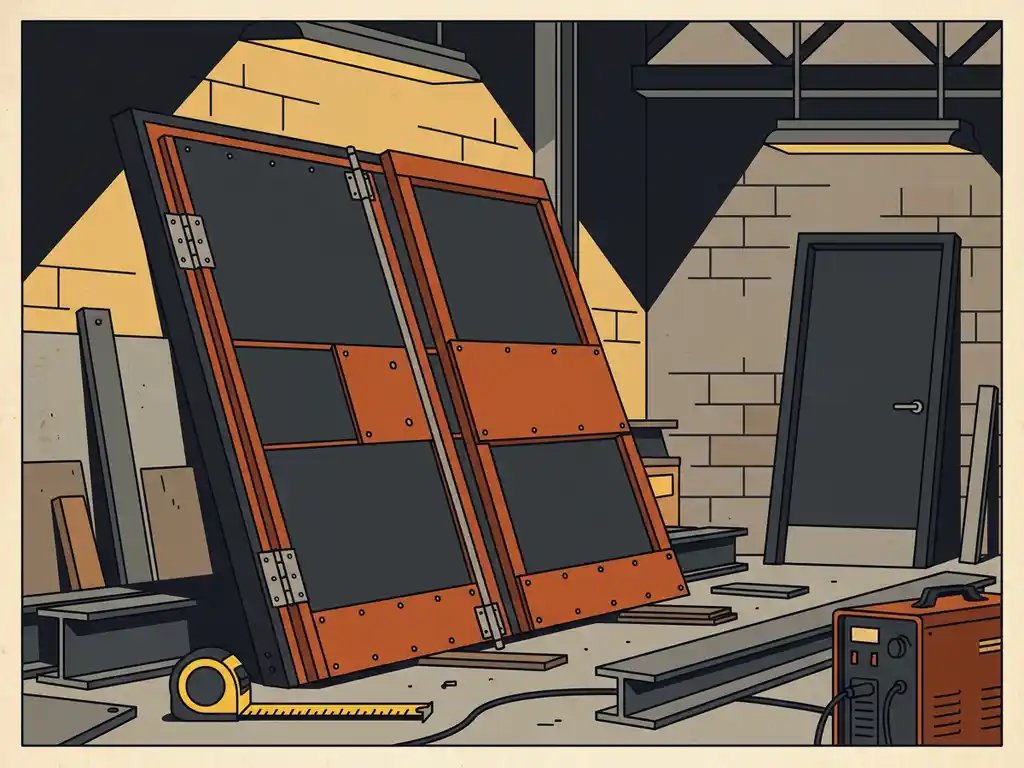
Custom industrial door lead times are typically two to four times longer than those for standard products. While a standard fire-rated industrial door may be available within a few weeks, a custom-manufactured unit — built to specific dimensions, fire resistance classifications, and technical requirements — generally requires six to fourteen weeks from order confirmation to delivery. The exact difference depends on the complexity of the specification, the size of the opening, and the integration of automation or access control systems. The sections below address the most common planning questions architects face when specifying custom fire doors for industrial projects.
Why do custom industrial doors take longer to manufacture?
Custom industrial doors take longer to manufacture because every component must be designed, engineered, and produced specifically for that order. Unlike standard products held in stock or assembled from pre-cut parts, a custom fire-rated door begins with a project-specific engineering review, followed by material procurement, precision fabrication, and independent quality verification before the unit leaves the production facility.
For fire-rated industrial doors, this process carries an additional layer of technical responsibility. The door must perform to its certified classification — whether EI1-60, EI2-90, or EW 60 — across the exact dimensions and configuration specified. A change in width, height, frame design, or operating mechanism is not cosmetic. It affects the thermal mass, seal performance, and structural behaviour of the assembly under fire conditions. Manufacturers with in-house R&D, such as Metacon-Next, run engineering checks at the front end of every custom order to confirm that the specified configuration is both manufacturable and normatively correct before production begins.
Material sourcing also contributes to the extended timeline. Industrial fire doors use specialised steel profiles, intumescent seals, fire-rated glazing, and certified hardware that are not always held in large volumes. For large or atypical openings — common in logistics centres and production halls — the structural components may need to be ordered specifically for that project.
What is a typical lead time for a standard fire-rated industrial door?
A standard fire-rated industrial door in a commonly produced size and classification is typically available within three to six weeks from order placement. This assumes the product is manufactured from stock profiles and standard components, and that the order does not require custom frame adaptations or non-standard automation systems.
Standard lead times vary by product type. Fire-rated roller doors and overhead doors in catalogue dimensions tend to move fastest through production because the core components are pre-engineered. Fire curtains and sliding fire doors in standard widths follow a similar schedule. Where a project specifies a standard classification — EI1-60 or EI2-60 being the most frequently ordered in industrial construction — and the opening dimensions fall within the manufacturer’s tested range, the timeline from order to delivery is relatively predictable.
It is worth noting that “standard” does not mean off-the-shelf in the industrial fire door segment. Even a standard product is manufactured to order in most cases, because industrial openings vary enough that holding finished stock rarely makes commercial sense. The efficiency gain comes from using pre-engineered configurations rather than starting from a blank specification.
What factors affect the lead time of a custom fire door order?
The lead time for a custom fire door order is affected by the complexity of the specification, the size and configuration of the opening, the required fire resistance classification, the integration of automation and access control, and the availability of specialist materials. Each factor adds engineering or production time independently, and they often compound when multiple non-standard requirements appear in a single specification.
Opening size and structural configuration
Large industrial openings — wide enough for forklift passage, high enough for goods vehicles, or shaped to accommodate irregular building structures — require custom-engineered frame and panel assemblies. The larger the door, the more complex the structural calculation, and the more material that must be sourced and fabricated. For openings that fall outside a manufacturer’s tested range, additional engineering documentation may be required to support the CE declaration.
Fire resistance classification and testing scope
Higher fire resistance classifications, or configurations such as EW 60 — which limits radiant heat transfer and represents the Dutch standard baseline criterion — may require more complex assemblies than a standard EI1-60 configuration. The EI1 criterion applies a stricter temperature limit on the unexposed side than EI2; both are valid but must be specified explicitly, as the two are not interchangeable. Where a project specifies a classification that sits at the boundary of a manufacturer’s tested range, the engineering team must confirm that the custom configuration is covered by the existing classification report before production begins. This review adds time but is non-negotiable for a compliant product.
Automation and integration requirements
Automatic fire doors — those with magnetic hold-open devices, alarm-linked release systems, or powered operation for production environments — require additional component procurement and wiring configuration. Where the door must integrate with a building management system or a specific fire detection protocol, this coordination typically happens in parallel with production but can extend the overall project timeline if specifications are not finalised early.
How should architects plan project timelines around custom door lead times?
Architects should initiate the door specification process at the same time as structural and MEP coordination, not after. For custom fire-rated industrial doors, a practical rule is to allow a minimum of twelve weeks between confirmed order and required installation date. This buffer accommodates engineering review, production, delivery, and any on-site adjustments that arise during installation.
The most common planning error is treating fire doors as a late-stage procurement item. In industrial construction, the door opening is defined in the structural drawings, the fire compartmentation strategy is set during permit preparation, and the door specification must be locked before the frame is built into the wall. Waiting until the building shell is nearly complete before ordering the fire door creates a sequencing conflict that either delays the programme or forces a compromise on specification.
Early engagement with a manufacturer’s technical team is the most effective way to compress the timeline without sacrificing specification integrity. When an architect submits a complete technical brief — opening dimensions, required classification, automation requirements, and installation constraints — the engineering review can begin immediately. Manufacturers such as Metacon-Next support this process with technical documentation, BIM files, and configuration tools that allow architects to define and verify specifications before formal order placement.
For projects with tight programmes, it is also worth identifying which openings require custom doors and which can be satisfied by standard configurations. Phasing orders so that standard products are specified where possible reduces the number of long-lead items and gives the programme more flexibility.
When does a custom door become necessary despite longer lead times?
A custom fire-rated industrial door becomes necessary when the opening dimensions, required fire resistance classification, or site conditions fall outside the range covered by standard products. In industrial construction, this is more common than the exception. Large logistics centres, production halls with wide vehicle passages, and healthcare complexes with atypical structural layouts frequently require openings that no catalogue product can serve.
Several scenarios consistently drive the need for custom fire doors:
- Oversized openings: Openings wider than four metres or taller than five metres for forklift or goods vehicle passage typically exceed the tested range of standard roller doors and require a custom-engineered assembly.
- Non-standard fire resistance requirements: Where a project-specific fire safety calculation or sector regulation — such as PGS15 for hazardous substance storage — requires a classification that standard products do not cover, a custom solution is the only compliant option. The applicable classification depends on the specific compartmentalisation calculation for that building; which classification is required can only be determined by a qualified fire safety engineer or the relevant authority.
- Structural constraints: Existing buildings with irregular openings, sloped floors, or limited headroom for door mechanisms often cannot accommodate standard product envelopes.
- Combined performance requirements: An opening that must simultaneously satisfy fire resistance, burglar resistance, and automated operation for a high-throughput production environment is unlikely to be met by a standard product.
- Country-specific certification: Projects in markets with additional national requirements beyond CE marking — Germany, France, Switzerland, and Austria among them — may require a manufacturer with country-specific test evidence, which narrows the available product range and may necessitate a custom configuration.
In all these cases, the longer lead time is not a drawback to be managed around — it is the direct consequence of building a product that is genuinely fit for purpose. The alternative, specifying a standard product that does not fully meet the technical requirements, creates a compliance risk that no architect should accept.
When a custom door is the right answer, the priority is to identify that early and engage a manufacturer with the engineering capability and certified product range to deliver it. Requesting a quotation at the specification stage, rather than at tender, gives the project timeline the lead time it needs and gives the architect the documentation required to close the design file with confidence. For questions about specific configurations, fire resistance classifications, or regulatory requirements for your project, a qualified fire safety engineer or the Metacon-Next contact team can provide direct technical support without requiring a formal order to be placed first.
Fire-rated industrial doors are a long-lead specification item in any project that involves custom dimensions or complex performance requirements. Planning for that reality from the outset is what separates a smooth construction programme from one that stalls at the final commissioning stage. To explore the full range of certified fire door solutions available for industrial and commercial projects, visit the Metacon-Next product overview or learn more about the company and its manufacturing approach.
Changes made: No instances of “EN 13241-1”, “EN13241-1”, or “NEN-EN 13241-1” were found in this article. No replacements were therefore made.
Related Articles
- What is the difference between EI 60 and EI 120 fire doors?
- How is fire compartmentation achieved in a large warehouse?
- When is fire compartmentation mandatory in a new building?
- Which fire safety regulations apply to a commercial property?
- How do fire safety requirements differ for industrial buildings?