

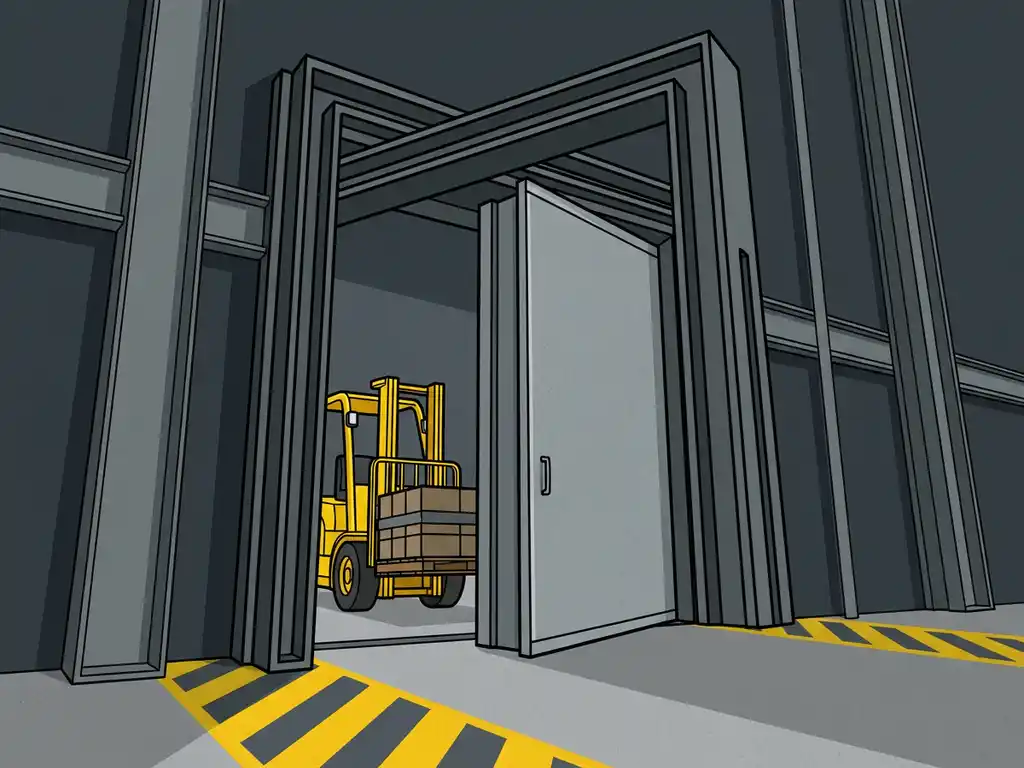
A forklift passage does not automatically require a different fire resistance class than a pedestrian door, but it almost always requires a different door type. The required classification — EW, EI1, or EI2, and the duration in minutes — is determined by the fire safety calculation for the specific compartment boundary, not by the mode of transport passing through it. What changes with a forklift passage is the opening size, the operating mechanism, and the structural demands on the door assembly. The sections below address each of those dimensions in turn.
Does a forklift passage need a different fire door than a pedestrian door?
Not in terms of fire resistance class. A forklift passage in a warehouse or production hall must meet the same fire compartmentation requirement that applies to that specific compartment boundary — whether the opening is 900 mm wide or 4,500 mm wide. The classification (for example EW 60 or EI1 90) is set by the fire safety calculation, not by what passes through the opening. What does differ is the door type, the dimensions, and the operational requirements.
A standard single-leaf pedestrian door is physically unsuitable for forklift traffic. The opening width alone rules it out. Forklift passages typically require large-format door solutions such as fire-rated roller doors, sectional overhead doors, or sliding doors that can span the necessary width while maintaining their certified fire resistance performance across the entire leaf area.
There is also an operational dimension. In a busy logistics or production environment, a forklift passage may cycle dozens or hundreds of times per day. The door must be able to withstand that frequency without compromising its fire resistance function. This is a specification point that architects and fire safety engineers need to address explicitly, because not every certified fire door is rated for high-cycle use.
Metacon-Next manufactures fire-rated industrial doors specifically for large openings and demanding operational environments, including roller doors and sectional doors tested in accordance with EN 1634-1 and available across multiple EW and EI1/EI2 classifications.
What do EI1, EI2, and EW mean for an industrial fire door?
EI1, EI2, and EW are fire resistance classifications defined under EN 13501-2, the European standard for classifying the fire resistance of construction products, including doors. Each classification describes what the door assembly must resist during a standardised fire test, and they represent meaningfully different performance levels. Using the wrong classification in a specification is a compliance error with real consequences.
EW: integrity and radiation reduction — the Dutch baseline criterion
EW means the door must maintain integrity (E) — no flames or hot gases pass through — and limit radiant heat transfer (W) on the unexposed side to a maximum of 15 kW/m² at one metre distance. It does not require the surface temperature of the unexposed face to remain below a threshold. EW is the Dutch standard baseline criterion under Dutch building regulations and is appropriate where the fire compartment boundary needs to prevent fire spread but where people are not expected to be in close proximity to the door on the safe side. Whether EW is sufficient for a specific project depends on the fire safety calculation for that compartment boundary — this cannot be assumed from building type alone.
EI1 and EI2: insulation criteria at two strictness levels
EI1 and EI2 both require integrity (E) and insulation (I), meaning the unexposed face of the door must not exceed a defined temperature rise during the test period. The distinction matters: EI1 is the stricter criterion, limiting temperature rise to a lower threshold on the unexposed side. EI2 is the less strict criterion, permitting a higher temperature rise on the unexposed side. Never use “EI” without specifying EI1 or EI2 — they are not interchangeable, and the distinction matters for specification accuracy and permit compliance.
The number following the classification letters (30, 60, 90, 120) indicates the duration in minutes for which the door must maintain that performance under standardised fire exposure conditions per EN 13501-2.
Who determines the required fire class for a specific opening?
The required fire resistance classification for a specific opening is determined by a project-specific fire safety calculation, not by a blanket rule based on building type or use. In the Netherlands, the Besluit Bouwwerken Leefomgeving (BBL, formerly Bouwbesluit) sets absolute minimum requirements, but these are a floor, not a ceiling. The actual requirement for a given opening depends on multiple overlapping factors.
Those factors include:
- The fire safety calculation prepared by a qualified fire safety engineer for the specific project
- Sector-specific regulations such as PGS15 for hazardous substances storage, which can mandate a heavier classification than the BBL baseline
- Requirements set by the property insurer, which frequently exceed the statutory minimum
- Client or end-user requirements specified in the programme of requirements
- Deviations from the standard path agreed with the competent authority during the permit process
For architects, this means the fire resistance classification for a forklift passage cannot be assumed from the building type alone. It must be confirmed by the fire safety engineer responsible for the project before the door is specified. Specifying a door without that confirmation creates professional liability exposure if the classification later proves insufficient during a fire safety review or building inspection. When in doubt, consult a qualified fire safety engineer or contact Metacon-Next directly.
If you are at specification stage and need to confirm whether a particular door assembly meets the required classification, contact Metacon-Next directly — all classification reports and CE documentation are available without delay.
What are the practical door types used for forklift passages?
For forklift passages in warehouses, logistics centres, and production halls, three fire-rated door types are most commonly specified: fire-rated roller doors, fire-rated sectional overhead doors, and fire-rated horizontal sliding doors. Each has a different operational profile and structural footprint, and the right choice depends on the available installation space, the required opening dimensions, and the traffic frequency.
Fire-rated roller doors are the most widely used solution for large industrial openings. They roll up into a compact housing above the opening, require minimal side space, and can span widths that are impractical for other door types. They are typically gravity-fail-safe, closing automatically on power loss or alarm signal.
Fire-rated sectional overhead doors open vertically in horizontal panels that travel along a track system into the ceiling space. They provide a tight seal and are well suited to openings where a clean visual appearance matters or where the door must also serve as a thermal or acoustic barrier in normal operation.
Fire-rated sliding doors move horizontally and are used where ceiling height is limited or where the structural conditions above the opening do not allow for vertical door travel. They require clear wall space beside the opening for the door leaf to park.
All three types are available from Metacon-Next as certified fire-rated assemblies, manufactured in-house and tested in accordance with EN 1634-1. Custom dimensions for atypical industrial openings are standard practice, not an exception.
What documentation should a fire door for a forklift opening include?
A fire-rated door for a forklift passage must be accompanied by a complete set of technical and compliance documentation. For architects and specifiers, this documentation is not optional — it is the evidence base that supports the permit application, the fire safety review, and the building handover file. Incomplete documentation from a supplier is a specification risk, not a supplier problem to solve later.
The minimum documentation set for a certified fire door includes:
- CE declaration of performance — confirms the door meets the requirements of the Construction Products Regulation (CPR) and identifies the classification achieved. Note that industrial fire doors require CE marking under both EN 16034 (fire- and smoke-resisting closing elements) and EN 13241 (industrial doors generally) — both apply simultaneously and neither replaces the other.
- Classification report — the test report from an accredited body (such as Efectis) that substantiates the declared fire resistance classification per EN 13501-2
- EN 1634-1 test evidence — the specific standard under which fire resistance of doors is tested; the report must reference this standard explicitly
- Installation instructions — certified fire doors must be installed in accordance with the manufacturer’s instructions to maintain their classification; deviations can invalidate the certificate
- Environmental Product Declaration (EPD) — increasingly required for BREEAM and LEED projects; confirms the environmental performance data for the product across its full lifecycle
For projects subject to sector regulation or insurer requirements, additional documentation such as a third-party audit certificate or a specific national mark may be required depending on the country of installation.
Metacon-Next publishes all certificates, classification reports, and EPDs openly — no request needed, no waiting for a sales contact to forward documents. Architects working on permit-ready designs can review the full product documentation at specification stage. For project-specific questions or custom dimension requirements, the team is available via the quotation request page or through the contact form.
Related Articles
- What is EN 1634-1 and why does it matter for fire doors?
- How does an industrial door dealer network operate?
- How far in advance should industrial doors be ordered for a new build?
- What lead time should I plan for fire-rated industrial doors?
- How does an automatic fire door work in a production environment?