

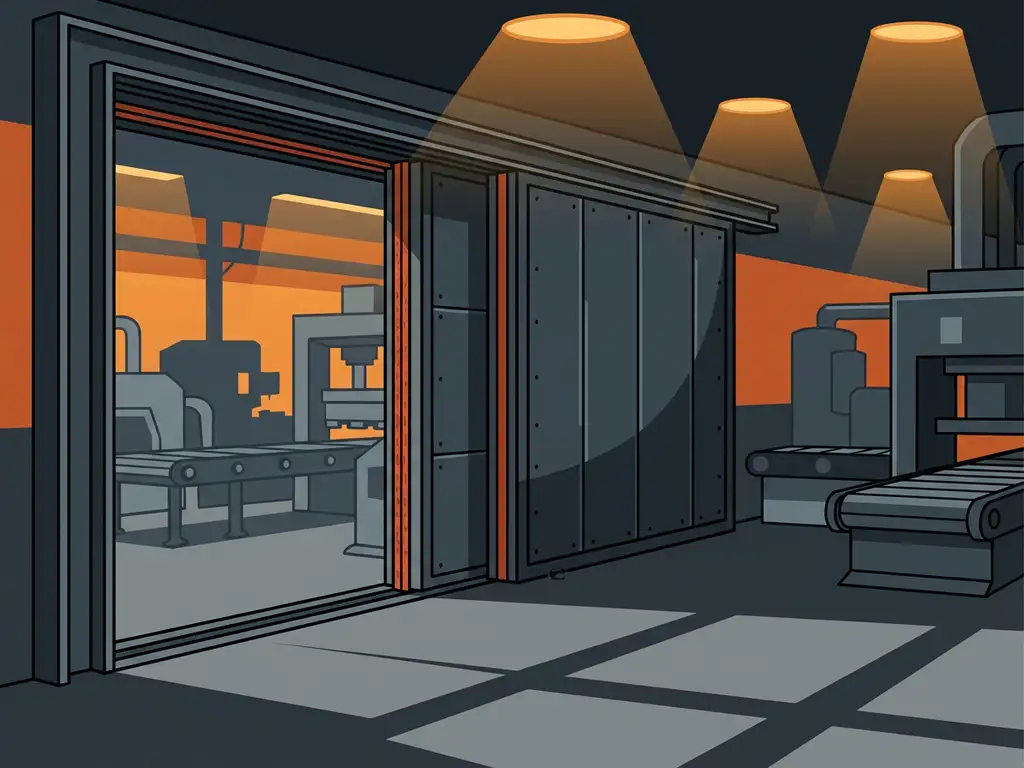
An automatic fire door in a production environment works by remaining open during normal operations and closing automatically the moment a fire alarm is triggered. The door is held in the open position by a magnetic hold-open device that releases when it receives a signal from the building’s fire detection system, allowing the door to close under its own weight or spring tension. The sections below unpack the components, classifications, and documentation requirements architects and specifiers need to know before putting a fire door on a drawing.
What triggers an automatic fire door to close?
An automatic fire door closes when it receives a release signal from the building’s fire detection or alarm system. The hold-open device — typically an electromagnet — loses power the moment the alarm activates, and the door closes under spring tension or gravity. In most installations, the trigger is a smoke detector, a heat detector, or a manual call point connected to the central fire alarm panel.
The signal path matters for specifiers. The fire detection system, the door controller, and the hold-open device must all be compatible and integrated into a single installation. A door that closes reliably in a test condition but fails to receive the alarm signal in a real event is not a compliant installation, regardless of the door’s own certification. This is why fire-rated industrial doors from manufacturers with documented control systems simplify coordination between the installer and the fire safety engineer.
In larger production facilities, zone-based triggering is common. A fire event in one compartment releases only the doors on that zone boundary, keeping other areas operational. This approach reduces disruption without compromising compartmentation.
What are the main components of an automatic fire door system?
An automatic fire door system consists of five core components: the fire-rated door leaf, the frame and sealing system, the closing mechanism, the hold-open device, and the connection to the fire detection system. Each component must be specified and installed as a tested assembly — individual parts do not carry a fire classification independently.
- Fire-rated door leaf and frame: The structural element that provides the classified fire resistance. The leaf and frame are tested together as a system under EN 1634-1.
- Sealing system: Intumescent strips and smoke seals that expand under heat to prevent the passage of flames and hot gases through gaps around the door.
- Closing mechanism: A door closer, spring return, or counterweight system that drives the door to the closed position when released.
- Hold-open device: An electromagnetic release unit that keeps the door open during normal operations and releases on an alarm signal.
- Fire detection interface: The wiring and controller connecting the hold-open device to the building’s alarm panel, ensuring the release signal reaches the door within the required response time.
For roller doors and overhead doors used in industrial settings, the closing mechanism differs from a standard swing door, but the principle is the same: a tested assembly that closes automatically and maintains its classified resistance for the rated duration.
How does a fire door stay open during normal operations?
A fire door stays open during normal operations through a magnetic hold-open device that keeps the door in a fixed open position. The electromagnet is powered continuously and holds the door against a steel plate mounted on the door leaf or floor. When the fire alarm activates, power to the magnet is cut, the hold is released, and the door closes.
This mechanism is specifically designed for environments where keeping a fire door permanently closed would obstruct workflow. In a production hall or warehouse, closing every fire door during a working shift is operationally impractical. The hold-open system solves this by ensuring the door behaves like an open passage under normal conditions and a fire barrier the moment it is needed.
An important design consideration is that the hold-open device must be part of the tested and certified assembly. Retrofitting a magnetic hold-open device to a door that was not tested with one can compromise the classification. Architects specifying automatic fire doors for production environments should confirm that the hold-open system is included in the manufacturer’s classification report, not added as an afterthought.
What is the difference between EW and EI fire door classifications?
EW and EI are two different fire resistance classifications under EN 13501-2, and they measure different things. Both classifications include the E criterion — meaning the door stops flames and hot gases from passing through. The W criterion adds radiation reduction: it limits radiant heat transfer through the door to a defined level. W is the Dutch standard baseline criterion for fire-resistant industrial doors, and EW is therefore the typical starting point for many Dutch projects. The EI classifications go further, also limiting the temperature rise on the unexposed face of the door.
Within the EI classification, it is essential to distinguish between EI1 and EI2 — these are not interchangeable. EI2 is the less strict insulation criterion: it permits a higher temperature rise on the unexposed side of the door. EI1 is the stricter criterion, limiting the temperature rise to a lower threshold. Content that refers to “EI” without specifying EI1 or EI2 is incomplete — always use the full designation.
EW is not a lesser product — it is a different performance level suited to situations where radiant heat must be limited but full insulation of the unexposed side is not required by the project’s fire safety calculation. Whether EW, EI2, or EI1 is appropriate for a specific opening is determined by the project-specific fire safety design, not by a blanket rule. Architects should not assume one classification is universally sufficient or insufficient without reference to the applicable fire safety calculation for that project. When in doubt, consult a qualified fire safety engineer or contact Metacon-Next directly.
The number following the classification code indicates the rated duration in minutes. EI2-60, for example, means the door meets the EI2 insulation criterion for a minimum of 60 minutes under standard test conditions per EN 13501-2.
Can automatic fire doors be used in large industrial openings?
Yes, automatic fire doors can be used in large industrial openings, including those wide enough for forklift traffic, internal transport, and logistics flow. Standard swing doors are not suitable for these openings, but fire-rated roller doors, fire curtains, and sliding doors are specifically engineered for large-span applications and are available with automatic closing systems.
The practical challenge in large openings is that the door must close reliably across the full width within the time required by the classification. For roller doors and fire curtains, this is achieved through a controlled descent mechanism that brings the barrier to the closed position at a defined speed. The closing time is part of the tested assembly and is documented in the classification report.
Metacon-Next manufactures fire-rated roller doors and other large-format solutions for exactly these applications, including openings that standard catalogue products cannot accommodate. Custom dimensions are produced at the Moordrecht facility and are available with full technical documentation, making them specifiable for permit-ready designs.
One common question in production environments is whether a high-speed door can also provide fire resistance. These are different products with different functions. A high-speed door is optimised for throughput and cycle speed; a fire-rated door is optimised for classified resistance duration. Combining both functions in a single product is technically complex. Metacon-Next’s OHD-C Sprint is the only product in their range that combines high-speed operation with a fire resistance classification (EI2-90 / EW 90). In most cases, however, the correct approach is to specify the right product for each function rather than expecting one door to serve both roles. Which solution is appropriate for a specific situation depends on the project requirements — consult Metacon-Next or a fire safety engineer to confirm.
What documentation is required when specifying a fire door?
When specifying a fire-rated door, the minimum required documentation includes a CE Declaration of Performance, a classification report from an accredited test body, and the manufacturer’s technical datasheet. For projects subject to sustainability assessment frameworks such as BREEAM or LEED, an Environmental Product Declaration (EPD) is increasingly required at the specification stage.
The classification report is the most critical document. It identifies the tested configuration — door leaf dimensions, frame type, sealing system, glazing if applicable, and hardware — and confirms the achieved classification under EN 13501-2. If the specified door deviates from the tested configuration, the classification may not apply, and the architect carries responsibility for that gap.
For industrial fire doors, two CE marking standards apply simultaneously: EN 16034, which covers the fire- and smoke-resisting closing function, and EN 13241, which applies to industrial doors generally. Both are mandatory and must be addressed in the documentation — they are not interchangeable, and specifying one does not satisfy the obligation of the other.
A complete specification file for a fire-rated industrial door should include:
- CE Declaration of Performance referencing the applicable harmonised standards, including both EN 16034 and EN 13241 where applicable
- Classification report from an accredited body (such as Efectis) confirming the fire resistance class per EN 13501-2, with the EI1 or EI2 suffix explicitly stated where an EI classification applies
- Technical datasheet with dimensional tolerances, installation requirements, and hardware specifications
- EPD if required by the project’s environmental assessment framework
- Installation instructions and maintenance schedule
One practical issue architects encounter is that documentation is not always available before an order is placed. This creates risk during permitting and fire safety review. Metacon-Next publishes certificates, classification reports, and EPDs openly on its website, so specifiers can verify compliance and download documentation at the drawing stage without waiting for a sales process. For projects requiring custom dimensions or specific configurations, the quotation process is the starting point for confirming which tested assembly applies to the specified opening.
If you are working on a project and need to confirm whether a specific product configuration is covered by an existing classification report, the most direct route is to contact Metacon-Next directly with the opening dimensions and required classification. Their in-house R&D team can confirm specification suitability without requiring a full order commitment.
Related Articles
- How do insurers assess fire door compliance in industrial buildings?
- Is express delivery available for certified fire-rated doors?
- What is the difference between EI1 and EI2 fire door classifications?
- What is a magnetic hold-open device on a fire door?
- How do fire safety requirements differ for industrial buildings?