

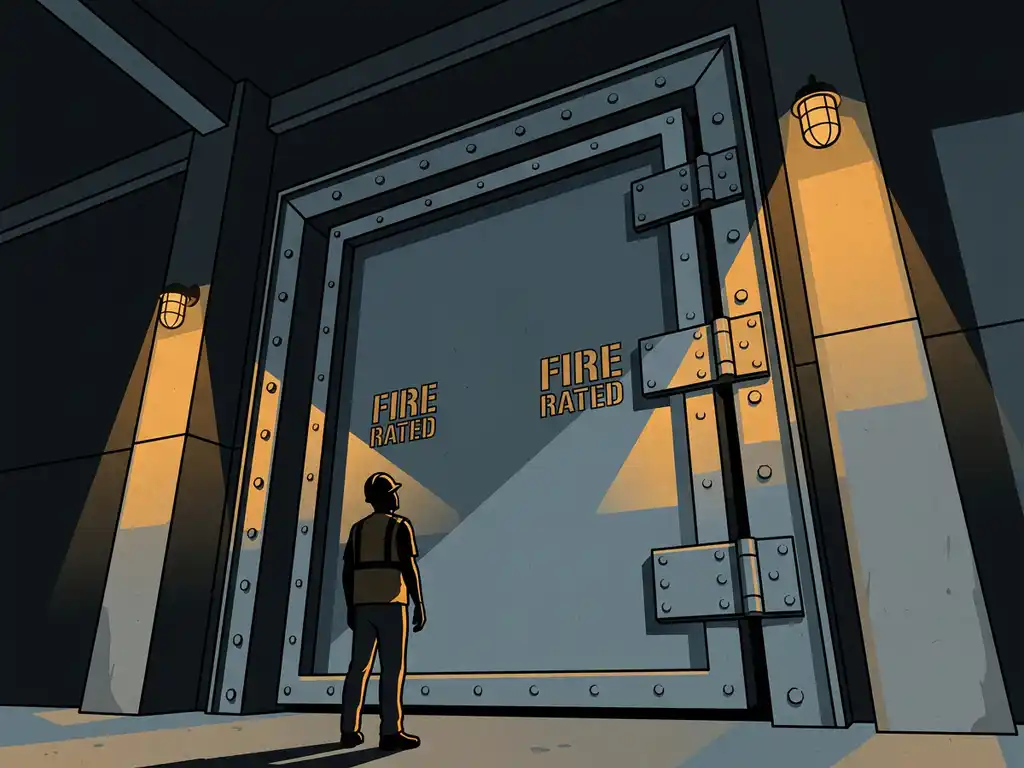
Fire-rated industrial doors can accommodate openings from standard personnel sizes up to very large industrial spans — in many cases exceeding 10 metres in width and 7 metres in height, depending on the door type, construction method, and fire resistance classification required. The upper limit is not a fixed number: it is determined by the structural behaviour of the door leaf, the frame system, and the tested configuration on which the CE certification is based. The sections below address the most common specification questions architects encounter when sizing fire-rated openings for industrial projects.
What determines the maximum size of a fire-rated industrial door?
The maximum size of a fire-rated industrial door is determined by the scope of its CE certification — specifically, the tested dimensions and the extended application rules defined in EN 1634-1. A manufacturer can only supply a door in sizes that fall within the field of direct application of a successfully tested configuration. Specifying outside that range requires a new test or a documented technical assessment.
Beyond the certification scope, three physical factors govern how large a fire-rated door can be built:
- Structural rigidity of the door leaf: A fire-resistant door must maintain its integrity under heat for the full duration of its classification. Larger leaves require stiffer construction — typically heavier steel profiles or reinforced composite panels — to prevent warping that would compromise the seal.
- Weight and operating mechanism: As door area increases, so does leaf weight. The operating system — whether counterbalanced, motorised, or spring-assisted — must be sized accordingly, and the fixing points in the surrounding structure must be able to carry the load.
- Frame and threshold design: The perimeter seal between the door leaf and frame is the primary barrier against smoke and flame. Larger openings place greater stress on this seal, particularly at corners, which is why tested frame configurations are specific to a door family and cannot be freely substituted.
Architects specifying fire-rated openings for industrial projects should always request the classification report alongside the CE declaration of performance. The classification report confirms which dimensions were tested and how far extended application reaches — information that is essential for closing a permit file with confidence. Metacon-Next’s product range is fully documented in this way, with classification reports available at the specification stage rather than after order placement.
What are the standard opening dimensions for fire-rated industrial doors?
Standard opening dimensions for fire-rated industrial doors vary by door type, but a broadly accepted reference range for single-leaf configurations is widths from 900 mm to approximately 4,000 mm and heights from 2,000 mm to around 5,000 mm. Multi-leaf and sectional configurations extend this range significantly. These are working references, not universal limits — the tested and certified dimensions for a specific product family define what is actually deliverable.
In practice, the concept of a “standard” size in industrial fire door specification is less relevant than in residential or commercial construction. Industrial openings are driven by operational requirements: the width of a forklift with load, the clearance needed for a production line transfer, or the height of racking adjacent to the opening. Manufacturers who serve industrial clients design their product families around these operational realities, not around arbitrary standard sizes.
For logistics and warehouse applications, single-leaf roller doors and fire curtains are commonly specified in widths of 3,000 to 6,000 mm. For production hall separations, overhead sectional doors or sliding doors in the 4,000 to 8,000 mm width range are frequently used. The relevant question for specification is always: does the required opening fall within the certified field of application for the chosen product?
Can fire-rated doors be made to custom dimensions for oversized openings?
Yes — fire-rated industrial doors can be manufactured to custom dimensions for oversized openings, provided the required dimensions fall within the extended application scope of a tested and certified configuration. Custom manufacturing is standard practice in industrial fire door supply, not an exception. What matters is that the manufacturer’s certification covers the requested size, either through direct test data or through documented extended application rules under EN 1634-1.
Manufacturers with in-house R&D and production capability — rather than those sourcing from third-party factories — are better positioned to accommodate atypical dimensions without compromising the integrity of the certification. When a door is custom-built, the frame geometry, leaf construction, and sealing system must all remain consistent with the tested configuration. Substituting components to achieve a non-standard size without engineering validation can invalidate the CE marking.
For architects working on projects with genuinely oversized openings — spans above 8 metres, heights above 6 metres, or unusual aspect ratios — the specification process should begin with a direct technical dialogue with the manufacturer, not with a product catalogue. Contact Metacon-Next’s technical team early in the design phase to confirm whether a required opening falls within the certified range and what documentation is available to support the specification.
How does fire resistance classification affect available door sizes?
Fire resistance classification directly affects the available door sizes because higher classifications impose stricter performance requirements on the door leaf and seal system, which in turn constrain the structural design. A door classified EI2-60, for example, must limit heat transmission through the leaf on the unexposed side — applying a less strict insulation criterion — for 60 minutes. This demands more insulating mass than an EW classification at the same duration. More mass means more weight, and more weight places practical limits on how large a single-leaf configuration can be before it becomes impractical or structurally problematic.
The relationship between classification and size works differently depending on the door type:
- EW classification: The Dutch standard baseline criterion, requiring that flames and hot gases are stopped and radiant heat transfer through the door is limited. EW doors generally allow larger single-leaf configurations because the leaf construction is less constrained by insulation requirements.
- EI1 classification: Requires that the temperature rise on the unexposed face is limited to a stricter threshold than EI2. EI1 doors carry more insulating material than EW doors, which affects achievable leaf dimensions.
- EI2 classification: The less strict of the two insulation criteria, permitting a higher temperature rise on the unexposed face than EI1, but still requiring significantly more insulating construction than an EW door. EI2 doors are more heavily constructed than EW and typically have more constrained maximum dimensions per leaf than EW configurations of the same duration.
This does not mean that higher-classified openings are limited to smaller sizes — it means that very large openings requiring EI1 or EI2 classification are more likely to require multi-leaf or segmented configurations rather than a single oversized leaf. Which classification is required for a specific opening depends on the project’s fire safety calculation, not on a blanket rule based on building type. For guidance on which classification applies to your project, consult a qualified fire safety engineer or contact Metacon-Next directly.
What configuration options exist for very wide or tall industrial openings?
For industrial openings that exceed the practical limits of a single-leaf fire-rated door, several configuration options exist: multi-leaf sliding doors, bi-parting arrangements, sectional overhead doors with multiple panels, fire curtains, and combinations of a large primary door with a smaller integrated personnel door. The right configuration depends on the operational use of the opening, the available installation space, and the fire resistance classification required.
Multi-leaf and bi-parting configurations
Wide openings that need to remain fully clear during operation — for example, a logistics transfer point between two fire compartments — are frequently addressed with bi-parting sliding doors. Two leaves retract to opposite sides, creating a clear span that neither a single swing door nor a roller door can match without significant overhead space. Each leaf is independently certified, and the combined configuration must be tested or assessed as a system. This is a point worth verifying with the manufacturer before specification: a door supplied as a bi-parting pair should carry a system-level classification, not two individual leaf certifications that are assumed to combine.
Sectional and roller configurations for tall openings
For tall openings — particularly where overhead clearance is limited — sectional doors and fire-rated roller doors offer practical advantages. Sectional doors divide the leaf into horizontal panels that fold upward along a guide track, allowing the door to open without projecting outward. Fire-rated roller doors coil above the opening and can be released automatically on an alarm signal, making them well suited to openings that must remain operationally open during normal production but close reliably under fire conditions.
Fire curtains represent a further option for very large spans where a conventional door construction would be impractical. A fire curtain deploys vertically from a concealed housing above the opening and can cover spans that no rigid door leaf could match. The classification achieved by a fire curtain — whether EW, EI1, or EI2 — must be confirmed against the project’s specific fire safety requirements, which depend on the compartmentalisation calculation for that building. A qualified fire safety engineer can advise on which classification applies.
Metacon-Next manufactures fire-rated roller doors, overhead sectional doors, sliding doors, and fire curtains — all tested and CE-certified under EN 1634-1 and EN 16034, and as industrial doors also CE-marked under EN 13241, with full technical documentation including classification reports and EPDs available. For projects where multiple opening types are needed within a single facility, the ability to source all configurations from one manufacturer simplifies specification, documentation, and installation coordination. Architects can request a quotation or access technical drawings and BIM files through Metacon-Next’s configurator portal, without waiting for a sales conversation to begin the specification process.
Related Articles
- What is the role of a certified dealer in fire door supply and installation?
- What fire safety requirements apply to a logistics centre?
- What fire compartmentation is required in a warehouse?
- What are the maintenance requirements for automatic fire doors?
- What fire class is required for a high-speed door in a production facility?