

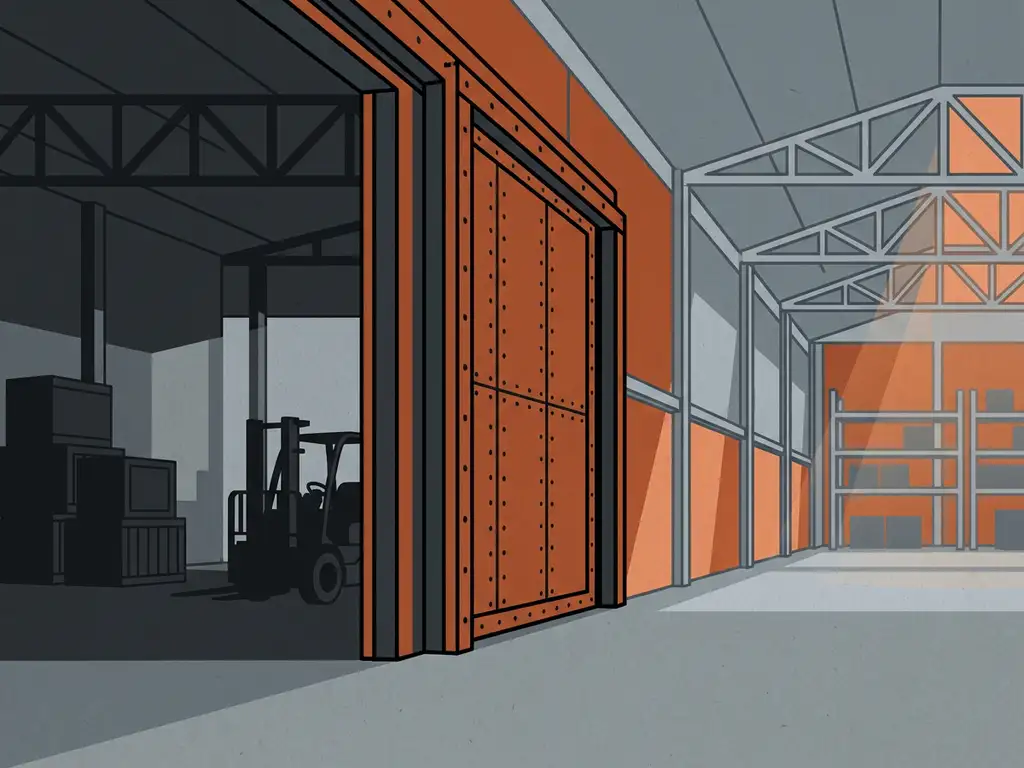
Fire compartmentation in a warehouse is mandatory under the Dutch BBL (Besluit Bouwwerken Leefomgeving, formerly Bouwbesluit), which sets a maximum fire compartment size of 2,500 m² for storage functions. Beyond that baseline, the actual requirements for a specific warehouse depend on the building’s use, the substances stored, any applicable sector regulations, and the conclusions of a project-specific fire safety calculation.
For architects and specification writers, getting compartmentation right at the design stage is critical. The BBL sets the floor, not the ceiling. Sector regulations such as PGS15, insurer requirements, and environmental permits can all push requirements considerably higher. The sections below address the most common technical questions that arise when specifying fire compartmentation and fire doors for warehouse and logistics applications.
How large can a fire compartment in a warehouse be?
Under the BBL, the maximum permitted fire compartment size for a storage function is 2,500 m². This applies to new construction. For existing buildings, the BBL sets a less strict baseline, but any change of use or substantial renovation triggers reassessment. The 2,500 m² limit is the absolute minimum standard — project-specific deviations, insurer requirements, or environmental permits frequently require smaller compartments.
In practice, many large logistics centres and distribution warehouses need compartments that exceed the BBL baseline. This is addressed through an equivalent safety approach, where a fire safety engineer demonstrates through calculation that an alternative configuration — larger compartments combined with sprinkler systems, smoke control, or other active measures — provides equivalent protection. This approach is explicitly permitted under the BBL but must be substantiated in the permit file. The relevant frameworks for this equivalence calculation include NEN 6060 and NEN 6079 for general compartmentalisation; however, determining whether and how these apply is a matter for a qualified fire safety engineer, not a straightforward formula.
Architects specifying compartmentation for a warehouse project should not assume that 2,500 m² is the permitted maximum in every case. A project involving hazardous goods, high rack storage, or a specific environmental permit may require significantly smaller compartments regardless of what the BBL prescribes as a baseline. The appropriate compartment size and the resulting door classification requirements depend on a project-specific fire safety calculation — consult a qualified fire safety engineer or contact Metacon-Next directly for guidance on specific situations.
What fire resistance classification is needed for warehouse openings?
The BBL does not prescribe a single fixed fire resistance classification for warehouse openings. The required classification is determined by the fire safety calculation for the specific project. As a starting point, the BBL requires that openings in fire compartment walls meet the same fire resistance duration as the wall itself — commonly 60 minutes for standard storage functions. In the Netherlands, EW60 is the standard baseline criterion: the door must stop flames and hot gases and limit radiant heat transfer for 60 minutes. EI2-60 is a common and fully valid alternative where a higher level of insulation is required by the calculation.
The distinction between EW and EI classifications matters significantly here. EW limits radiant heat transfer through the door assembly — this is the Dutch standard baseline criterion — but does not restrict the temperature rise on the unexposed face. EI1 and EI2 both impose limits on temperature rise on the unexposed side, with EI1 applying a stricter threshold than EI2. Which classification is appropriate for a given opening depends on the fire safety calculation, the nature of the adjoining spaces, and any applicable sector regulation. Always specify EI1 or EI2 explicitly — never use “EI” alone without the suffix.
For architects, the practical implication is that the classification cannot be determined by product availability alone. The fire safety engineer’s output must drive the specification. Once the required classification is established, the opening dimensions and operational requirements — such as forklift passage or automatic closing on alarm — determine which product type is suitable. Metacon-Next’s fire-rated product range covers EI1 30, EI1 60, EI1 90, EI2 60, EI2 90, EI2 120, EW 60, EW 90, EW 120, EW 240, and more across multiple door types, including roller curtains, roller doors, sliding doors, overhead doors, and pedestrian doors designed for large industrial openings.
What’s the difference between EW and EI fire doors in a warehouse context?
EW and EI are two different performance criteria under EN 13501-2, the European classification standard for fire resistance of building elements. Both always include the E criterion — integrity, meaning no flames or hot gases pass through. EW additionally limits radiant heat transfer through the door assembly. EI1 and EI2 additionally limit the temperature rise on the unexposed face: EI1 applies a stricter temperature threshold, while EI2 permits a higher temperature rise on the unexposed side. The number following the classification code (for example, 60 or 120) indicates the number of minutes of guaranteed performance during a standardised fire test.
In a warehouse context, EW60 is the Dutch standard baseline criterion for most storage compartment walls and their openings. It is a legitimate and defined classification — not a lesser or provisional one. Where the fire safety calculation identifies a risk of ignition on the unexposed side — for example, where flammable goods are stored close to the wall on both sides — EI1 or EI2 may be required instead. Whether EW or EI (and which EI) is appropriate depends entirely on the project-specific fire safety calculation.
A common mistake in warehouse specifications is treating EW and EI as interchangeable, or assuming EI is always “better” in a way that makes EW non-compliant. EW is a fully valid classification. What matters is whether the classification matches the requirement established in the project’s fire safety documentation. Never specify EI where EW is sufficient, and never substitute EW where EI has been specified — both errors create compliance risk. If there is any doubt about which classification a specific opening requires, consult a qualified fire safety engineer or the local authority rather than drawing conclusions from the door specification alone.
Do warehouse fire doors need to be CE-certified?
Yes. Any fire door placed on the market or installed in a building within the EU must carry CE marking under the Construction Products Regulation (CPR). For industrial fire doors, two harmonised standards apply simultaneously: EN 16034 (covering the fire- and smoke-resisting closing function) and EN 13241 (covering the general industrial door product). Both are mandatory and must not be treated as interchangeable or as alternatives — an industrial fire door requires CE marking under both standards. The fire resistance classification itself is determined by testing per EN 1634-1 and classified per EN 13501-2. Without CE marking, a fire door cannot legally be installed, and its classification cannot be relied upon in a permit file.
CE marking alone, however, is not sufficient for specification purposes. Architects and fire safety engineers need the full supporting documentation: the Declaration of Performance (DoP), the classification report from an accredited test body, and increasingly, an Environmental Product Declaration (EPD) for projects seeking BREEAM or LEED recognition.
Independent testing by a recognised body such as Efectis provides additional assurance that the classification is based on physical test data, not extrapolation beyond the tested range. When specifying fire doors for a warehouse project, confirming that the manufacturer can supply all documentation — CE marking, classification report, DoP, and EPD — at specification stage rather than after order placement eliminates a common source of delay during permitting. Metacon-Next publishes all certificates and classification reports openly on its website, which allows architects to verify compliance before the product is even specified.
When does PGS15 or another sector regulation override the BBL?
PGS15 and similar sector guidelines do not technically override the BBL — they operate alongside it. The BBL sets the minimum building requirements. Sector regulations such as PGS15 (for the storage of hazardous substances) are referenced in environmental permits and may impose additional requirements on compartment sizes, fire resistance classifications, and detection or suppression systems that go beyond the BBL baseline. When a warehouse requires an environmental permit that references PGS15, those requirements become legally binding through the permit conditions.
In practice, PGS15 frequently results in stricter compartmentation requirements than the BBL alone would require. Compartment sizes may be limited to well below 2,500 m², specific fire resistance durations may be mandated for walls and openings, and the combination of passive and active fire protection measures must meet defined criteria.
Other factors that can impose requirements beyond the BBL minimum include guidelines for healthcare facilities, cold storage operations, and high rack warehouses, as well as insurer requirements — particularly for high-value goods or high-risk storage configurations. A heavier classification than the EW60 baseline may also be required where a project deviates from standard building regulations, or where the client or principal sets an above-statutory requirement. Architects working on warehouse projects should identify at the earliest design stage whether an environmental permit is required, which sector guidelines apply, and what the insurer’s minimum requirements are. These inputs, combined with the fire safety engineer’s calculation, determine the actual specification — not the BBL minimum alone.
For specification-ready documentation on fire-rated industrial doors that meet both BBL requirements and the stricter demands of sector regulations, explore the full product range or contact Metacon-Next directly to discuss project-specific requirements with a technical specialist.
Changes made: The term “EN 13241-1” was updated to “EN 13241” in one location — the paragraph beginning “Yes. Any fire door placed on the market…” under the heading “Do warehouse fire doors need to be CE-certified?”
Related Articles
- How do fire resistance classes EI30, EI60 and EI90 differ?
- How do custom industrial door lead times compare to standard products?
- What are the EI 60 specifications needed for a construction project?
- What is the difference between EI1 and EI2 fire door classifications?
- How do fire safety requirements differ for industrial buildings?