

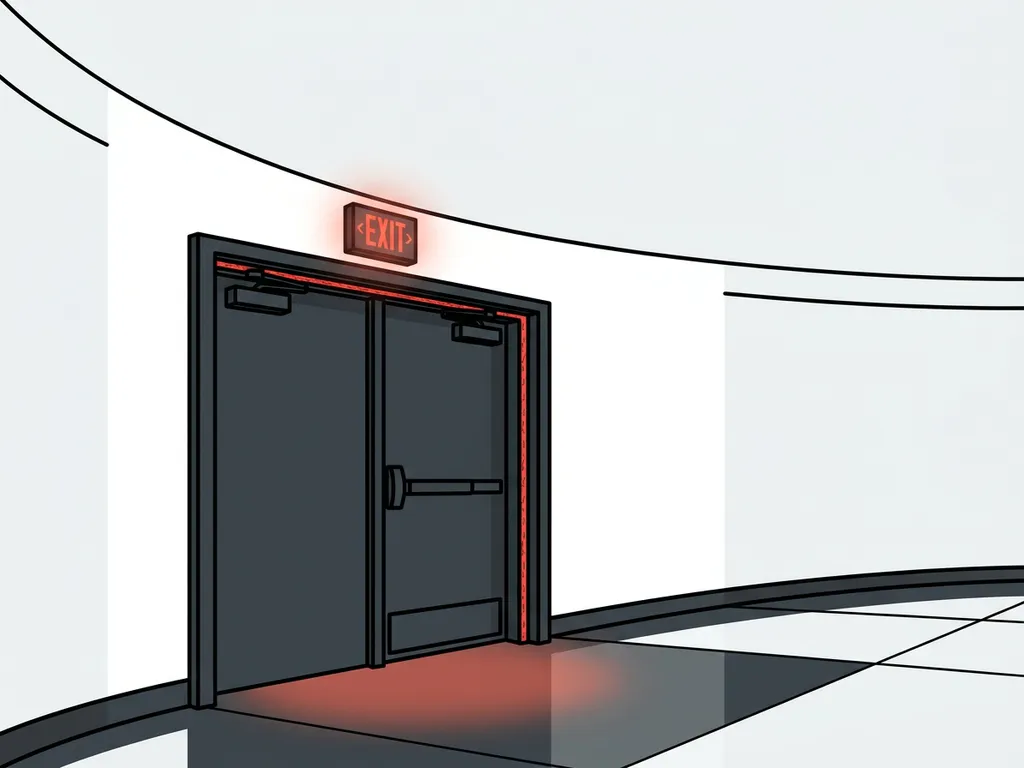
Healthcare complexes in the Netherlands are subject to fire compartmentation rules derived from the Besluit bouwwerken leefomgeving (Bbl), the Dutch Building Decree that came into force in 2024. Because healthcare buildings combine high occupant vulnerability with complex building layouts, the Bbl sets baseline compartmentation requirements that are frequently tightened further by project-specific fire safety calculations, sector regulations, and insurer requirements. The sections below work through the most important questions architects face when specifying fire doors and compartment boundaries in a healthcare setting.
Which building regulations govern fire compartmentation in healthcare?
Fire compartmentation in Dutch healthcare complexes is governed primarily by the Besluit bouwwerken leefomgeving (Bbl), which replaced the older Bouwbesluit 2012. The Bbl sets minimum performance requirements for fire resistance and compartmentation based on building use class, occupancy, and floor area. For healthcare buildings, the relevant use class is typically gezondheidszorgfunctie, which carries stricter baseline requirements than standard offices or industrial buildings because occupants may be unable to self-evacuate.
The Bbl sets only the absolute minimum requirement and does not operate in isolation. Project-specific fire safety calculations, drawn up by a qualified fire safety engineer, frequently lead to requirements that exceed the Bbl minimum. In addition, sector-specific regulations — for example, PGS15 for chemical storage — and insurer requirements can impose further constraints. European standards, particularly EN 1634-1 for the testing of fire resistance of door assemblies, underpin the product-level compliance that gives architects the evidence base they need to justify their specifications.
For renovation or change-of-use projects, the Bbl applies with some transitional provisions, but the principle remains the same: the building must meet the performance levels appropriate to its intended use. Architects working on existing healthcare buildings should not assume that legacy compartmentation solutions remain compliant after a significant alteration.
How are compartments defined in a healthcare complex?
A fire compartment in a healthcare complex is a bounded zone within the building designed to contain fire and smoke for a defined period, limiting spread to adjacent areas and protecting evacuation routes. The Bbl defines maximum compartment sizes and requires that compartment boundaries, including walls, floors, and openings, achieve a specified fire resistance duration. In healthcare buildings, compartments are typically smaller than in industrial or logistics settings because of the reduced capacity for rapid evacuation.
In practice, compartment boundaries in a healthcare complex follow a combination of structural elements and purpose-built fire-resistant assemblies. Every opening in a compartment boundary — whether a doorway, service penetration, or corridor connection — must be closed with a certified fire-resistant product that matches the required resistance duration of the surrounding construction. A compartment boundary is only as strong as its weakest element, so an unprotected or under-specified opening negates the compartment entirely.
Large healthcare complexes often include zones with different risk profiles: operating theatres, pharmacy storage, technical plant rooms, and general ward corridors may all require separate compartmentation strategies. The fire safety engineer’s report translates these risk profiles into specific performance requirements for each opening, which then become the architect’s specification criteria.
What fire resistance classification is required for healthcare doors?
There is no single fixed fire resistance classification that applies to all doors in a healthcare complex. The required classification depends on the fire safety calculation for each specific opening, taking into account the compartment boundary it sits within, the occupancy on each side, and the evacuation strategy. The Bbl sets a minimum baseline, but project deviations, sector-specific regulations, client requirements, and insurer requirements regularly result in higher classifications being specified.
Fire resistance classifications for door assemblies are defined under EN 13501-2. The most commonly specified classifications for healthcare door openings involve durations of 30, 60, or 90 minutes, though longer durations are not unusual in high-risk zones. It is essential to distinguish between classification types:
- EW — integrity plus radiation reduction: flames and hot gases are stopped, and radiant heat transfer through the door is limited. EW60 is the Dutch standard baseline criterion for many compartment boundaries. The number indicates the duration in minutes (e.g. EW60 = 60 minutes).
- EI2 — integrity plus insulation to the less strict criterion: in addition to stopping flames and hot gases, the temperature rise on the unexposed side is limited, with a higher permitted threshold than EI1. EI2-60 is a common and fully valid alternative to EW60, not an exception.
- EI1 — integrity plus insulation to the stricter criterion: the temperature rise on the unexposed side is limited to a lower threshold than EI2, making it appropriate for openings where people may be in sustained close proximity to the door on the protected side.
Architects should never assume that EW is always sufficient or that EI1 is always required without reference to the project’s fire safety calculation. Which classification applies to a specific opening depends on that project-specific calculation — not on a general rule. The specified product must carry independent test evidence, such as a classification report issued by a recognised body like Efectis under EN 13501-2, confirming it achieves the stated classification. For guidance on which classification is appropriate for a specific project, consult a qualified fire safety engineer or contact Metacon-Next directly.
How do large industrial openings in healthcare affect compartmentation?
Healthcare complexes frequently include openings that exceed standard door dimensions: wide corridor connections for hospital beds, large service access points for medical equipment, or logistics passages linking supply areas to clinical zones. These large openings present a compartmentation challenge because standard door products are designed for pedestrian-scale openings, and a wider or taller aperture requires a product specifically tested and certified for those dimensions.
The fire resistance classification of a door assembly applies only within the dimensions covered by its test evidence. An opening that falls outside those dimensions requires either a product with extended test data or a field of application assessment — governed by EN 15269-1 to -20 — demonstrating that the classification can be extended to the actual opening size. Architects specifying large openings must confirm that the product’s classification report covers the actual opening size, not just a representative test specimen.
For healthcare logistics passages where internal transport, such as bed trolleys or supply carts, must pass through regularly, the door type also matters. Automatic fire doors with hold-open devices, released by the fire detection system, allow unobstructed passage during normal operations while guaranteeing closure on alarm. Fire-rated industrial door solutions designed for large openings are available in sliding, overhead, and roller configurations, each with specific installation requirements that affect how the door integrates with the compartment boundary construction.
What documentation do architects need to specify compliant fire doors?
To specify a compliant fire door and close a design file with confidence, architects need a defined set of documents from the manufacturer. Incomplete documentation is one of the most common causes of delay during permit review and fire safety inspections, making it essential to request this package at specification stage rather than after order placement.
The core documentation set includes:
- CE declaration of performance confirming the product meets the applicable harmonised standards. For industrial fire doors, two CE-relevant standards apply simultaneously: EN 16034 (fire- and smoke-resisting closing elements) and EN 13241 (industrial doors generally). Both are mandatory and must not be treated as interchangeable or alternatives to one another.
- Classification report issued by an accredited testing body such as Efectis under EN 1634-1 (fire resistance test) and classified per EN 13501-2, stating the achieved fire resistance classification — including the correct EI1 or EI2 suffix where applicable — and the dimensions within which it applies.
- Technical data sheet covering installation requirements, frame conditions, and any limitations on field of application, including extended application rules per EN 15269-1 to -20 where relevant.
- Environmental Product Declaration (EPD), increasingly required for BREEAM- and LEED-assessed projects, providing verified environmental data for the product over its lifecycle based on ISO 14044 and EN 15804.
Manufacturers who publish this documentation openly, without requiring a project enquiry to access it, make the specification process significantly more efficient. Metacon-Next publishes classification reports, CE declarations, and EPDs directly on its website, allowing architects to verify compliance and download supporting files without waiting for a sales response. This transparency is directly relevant to architects who need to demonstrate due diligence in their specification records.
When should a fire safety engineer be involved in door specification?
A fire safety engineer should be involved from the earliest stage of design in any healthcare project where compartmentation requirements are not straightforward. In practice, this means almost every healthcare complex of meaningful scale. The fire safety engineer’s role is to translate the building’s use, layout, and occupancy into specific performance requirements for each compartment boundary, including the fire resistance classification required for every opening. Without that calculation, an architect specifying a fire door classification is making an assumption rather than a justified technical decision.
The fire safety engineer’s involvement becomes especially important in three situations. First, when the project involves a renovation or change of use, where existing compartmentation may not meet current Bbl requirements and a gap analysis is needed. Second, when the building layout includes large or atypical openings that fall outside standard product certification ranges. Third, when sector-specific regulations — such as those governing pharmacy storage or medical gas installations — impose requirements beyond the Bbl baseline.
Architects and fire safety engineers work most effectively when the engineer’s output — typically a fire safety report with opening-by-opening performance requirements — is available before product specification begins. This allows the architect to match each opening directly to a certified product, with the classification report as the link between the engineer’s requirement and the manufacturer’s evidence. For projects where this coordination is needed, contacting Metacon-Next early in the design phase allows technical questions about product dimensions, classification ranges, and documentation to be resolved before the specification is fixed.
Specifying fire doors for a healthcare complex is a design decision with direct consequences for occupant safety and regulatory compliance. The right product, correctly specified and fully documented, is what allows an architect to stand behind their design through permitting, construction, and inspection. Metacon-Next’s certified product range, backed by complete technical documentation and available through a network of certified installers, is built to meet exactly that standard. For project-specific enquiries or to request a quotation, the Metacon-Next team is available to support architects at specification stage.
Related Articles
- Which fire safety regulations apply to a commercial property?
- What is the difference between EI1 and EI2 fire door classifications?
- Can an electric fire door meet EI fire resistance requirements?
- What are the maintenance requirements for automatic fire doors?
- How does an automatic fire door close on alarm?